Six sheets.
One PDF.
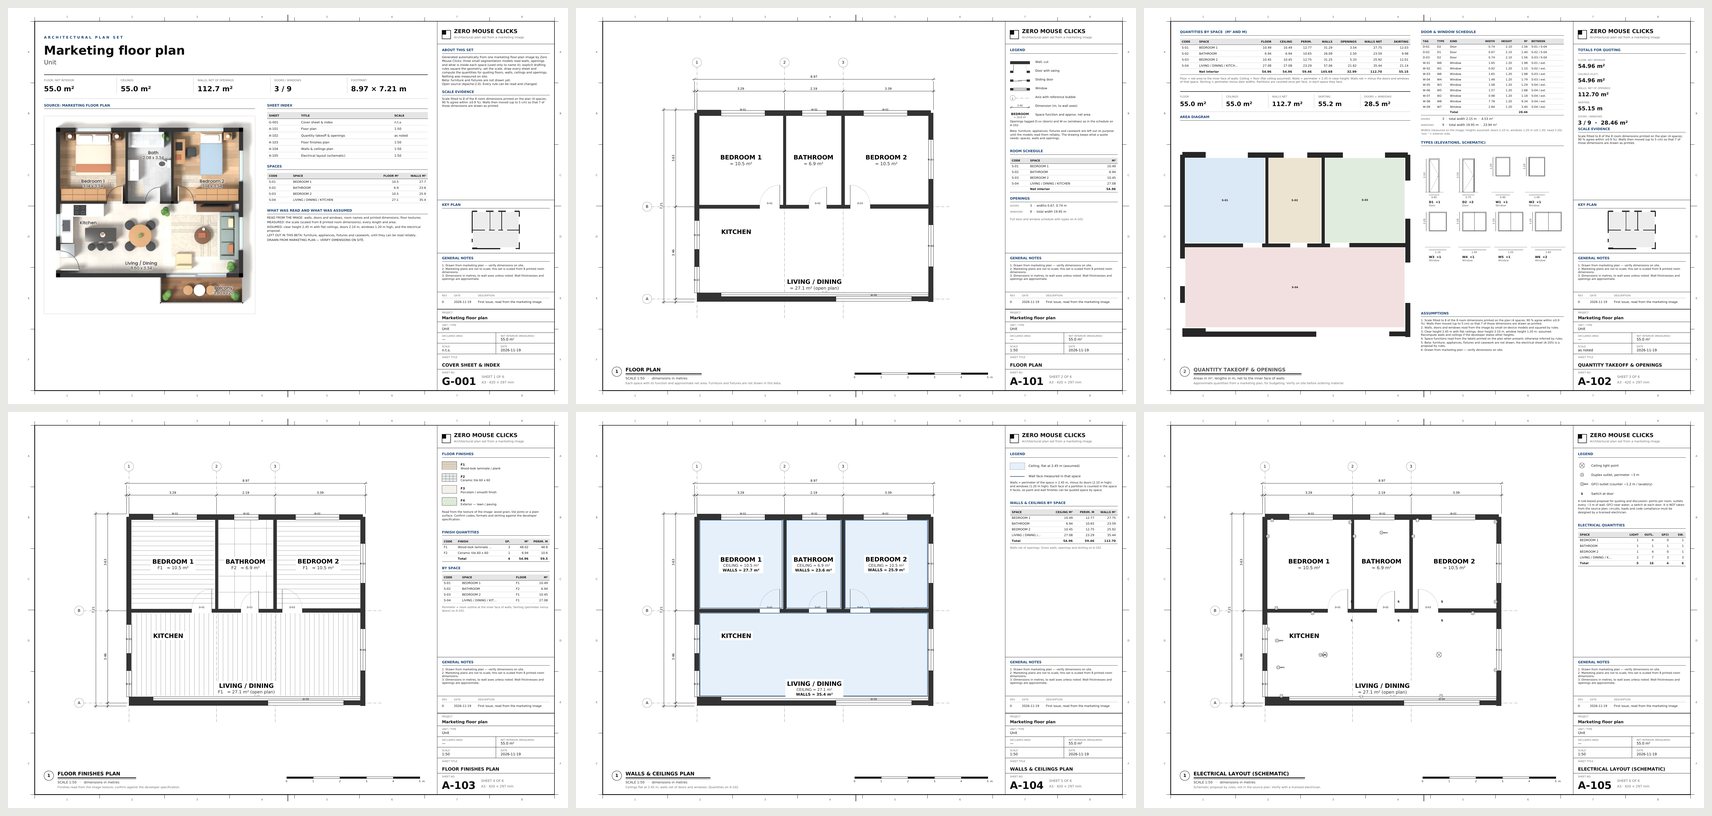
From one floor plan image, Zero Mouse Clicks draws the plan set an architect would: an A3 PDF with six sheets, under 200 KB, with the floor, wall and ceiling areas and the doors and windows you need to quote a remodel or start a CAD drawing.
Every sheet has an ISO 5457 frame with grid references and a title column: brand, a panel for that sheet, key plan, general notes, revisions, and a title block with a large sheet number. Each view has a title and a scale bar, uses the largest standard scale that fits (such as 1:50), and the free space carries schedules and quantities.
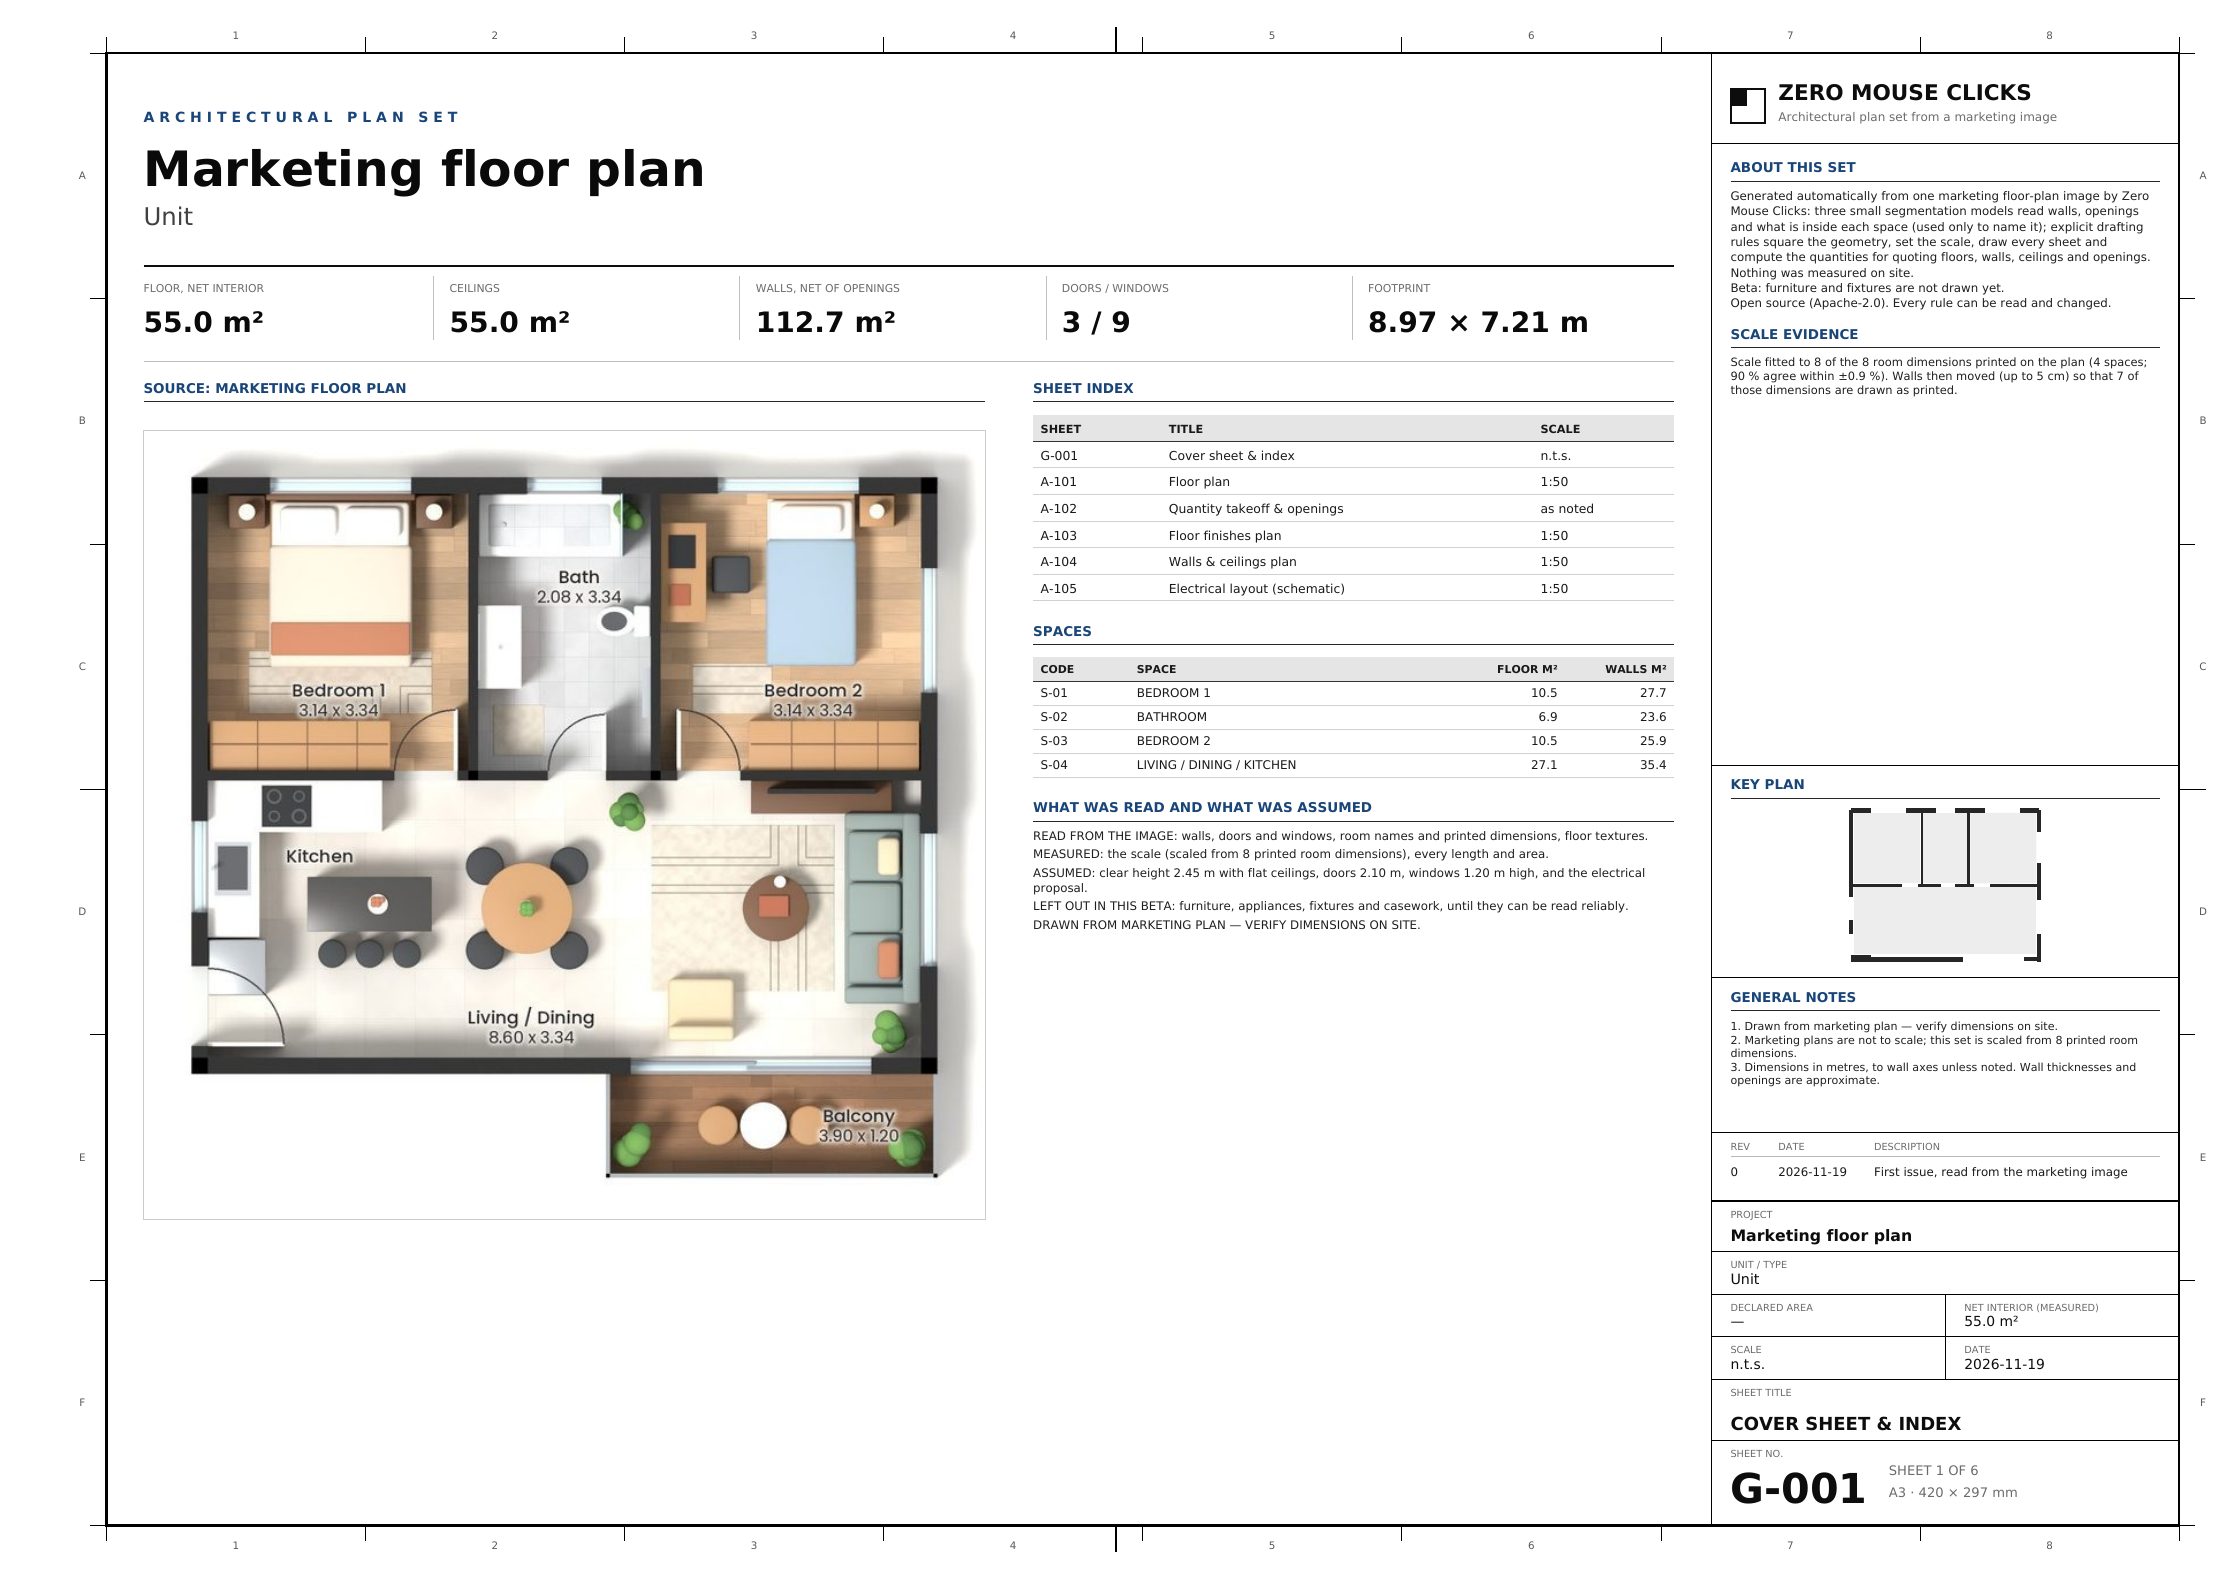
G-001 Cover and index
Key figures (floor, ceilings, walls net of openings, doors and windows), the source image, the sheet index, the list of spaces with their floor and wall areas, and what was read, measured, assumed or left out.
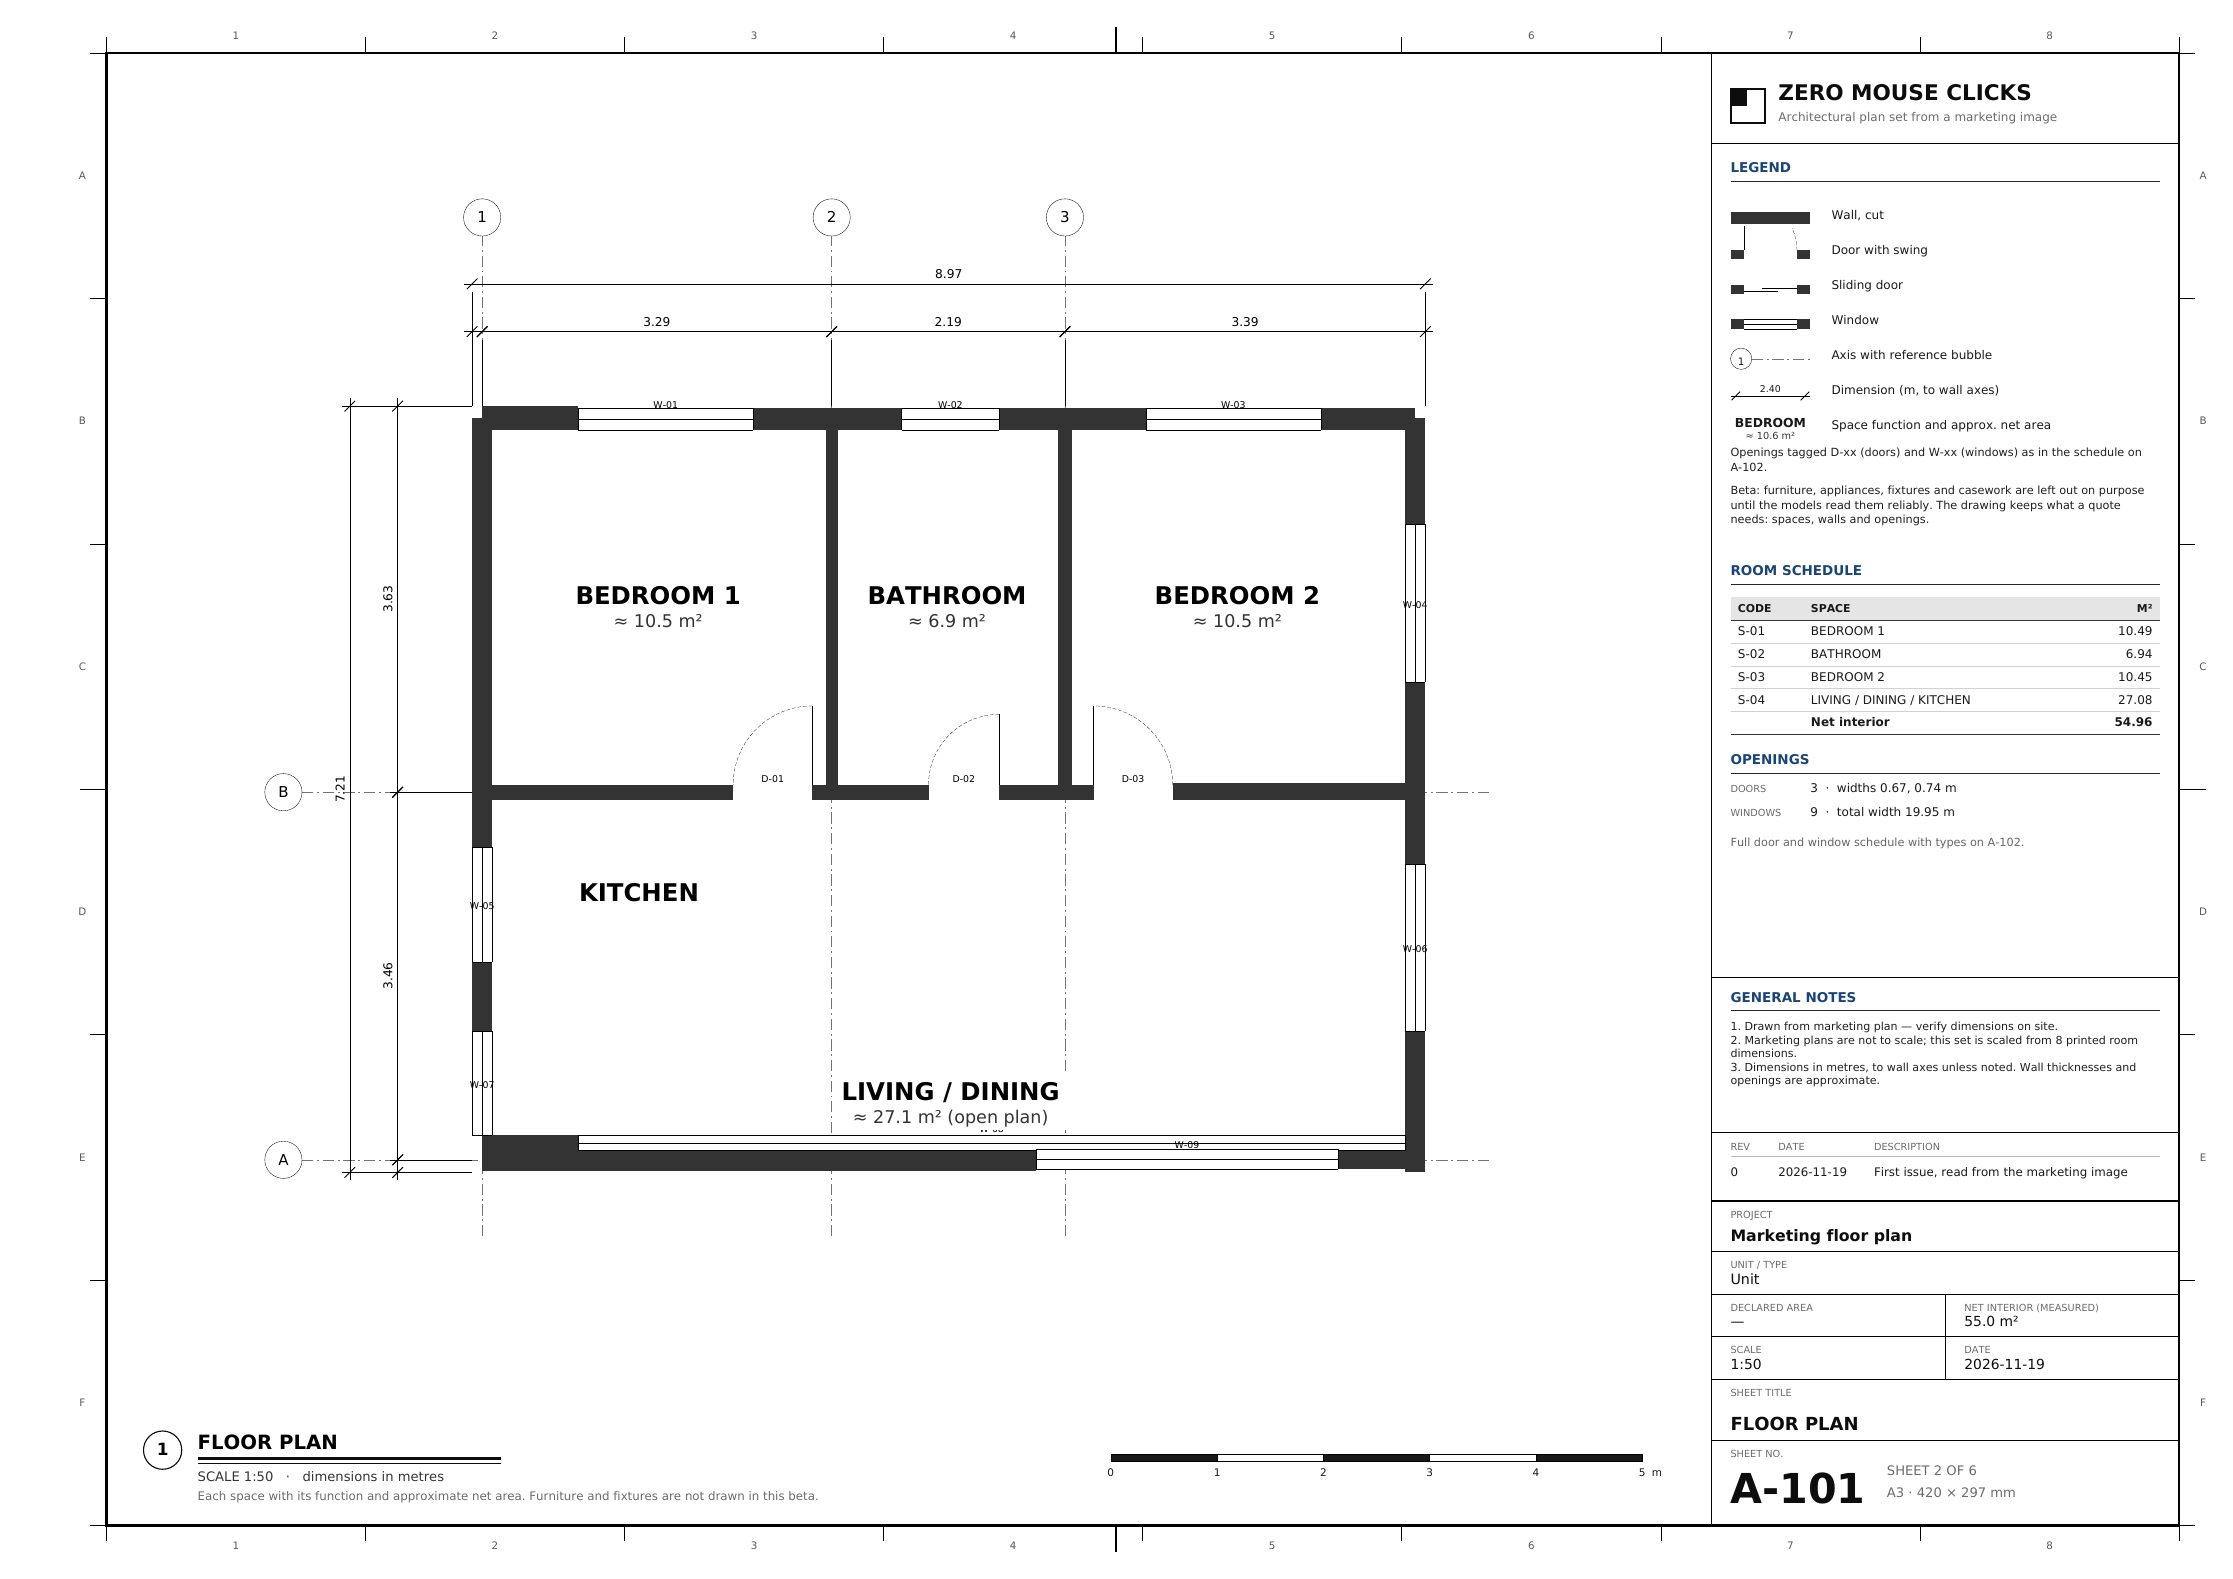
A-101 Floor plan
Walls, doors with their swing, windows, axes with bubbles, chained and overall dimensions, and the function of each space in large letters with its approximate area, with a legend and a room schedule.
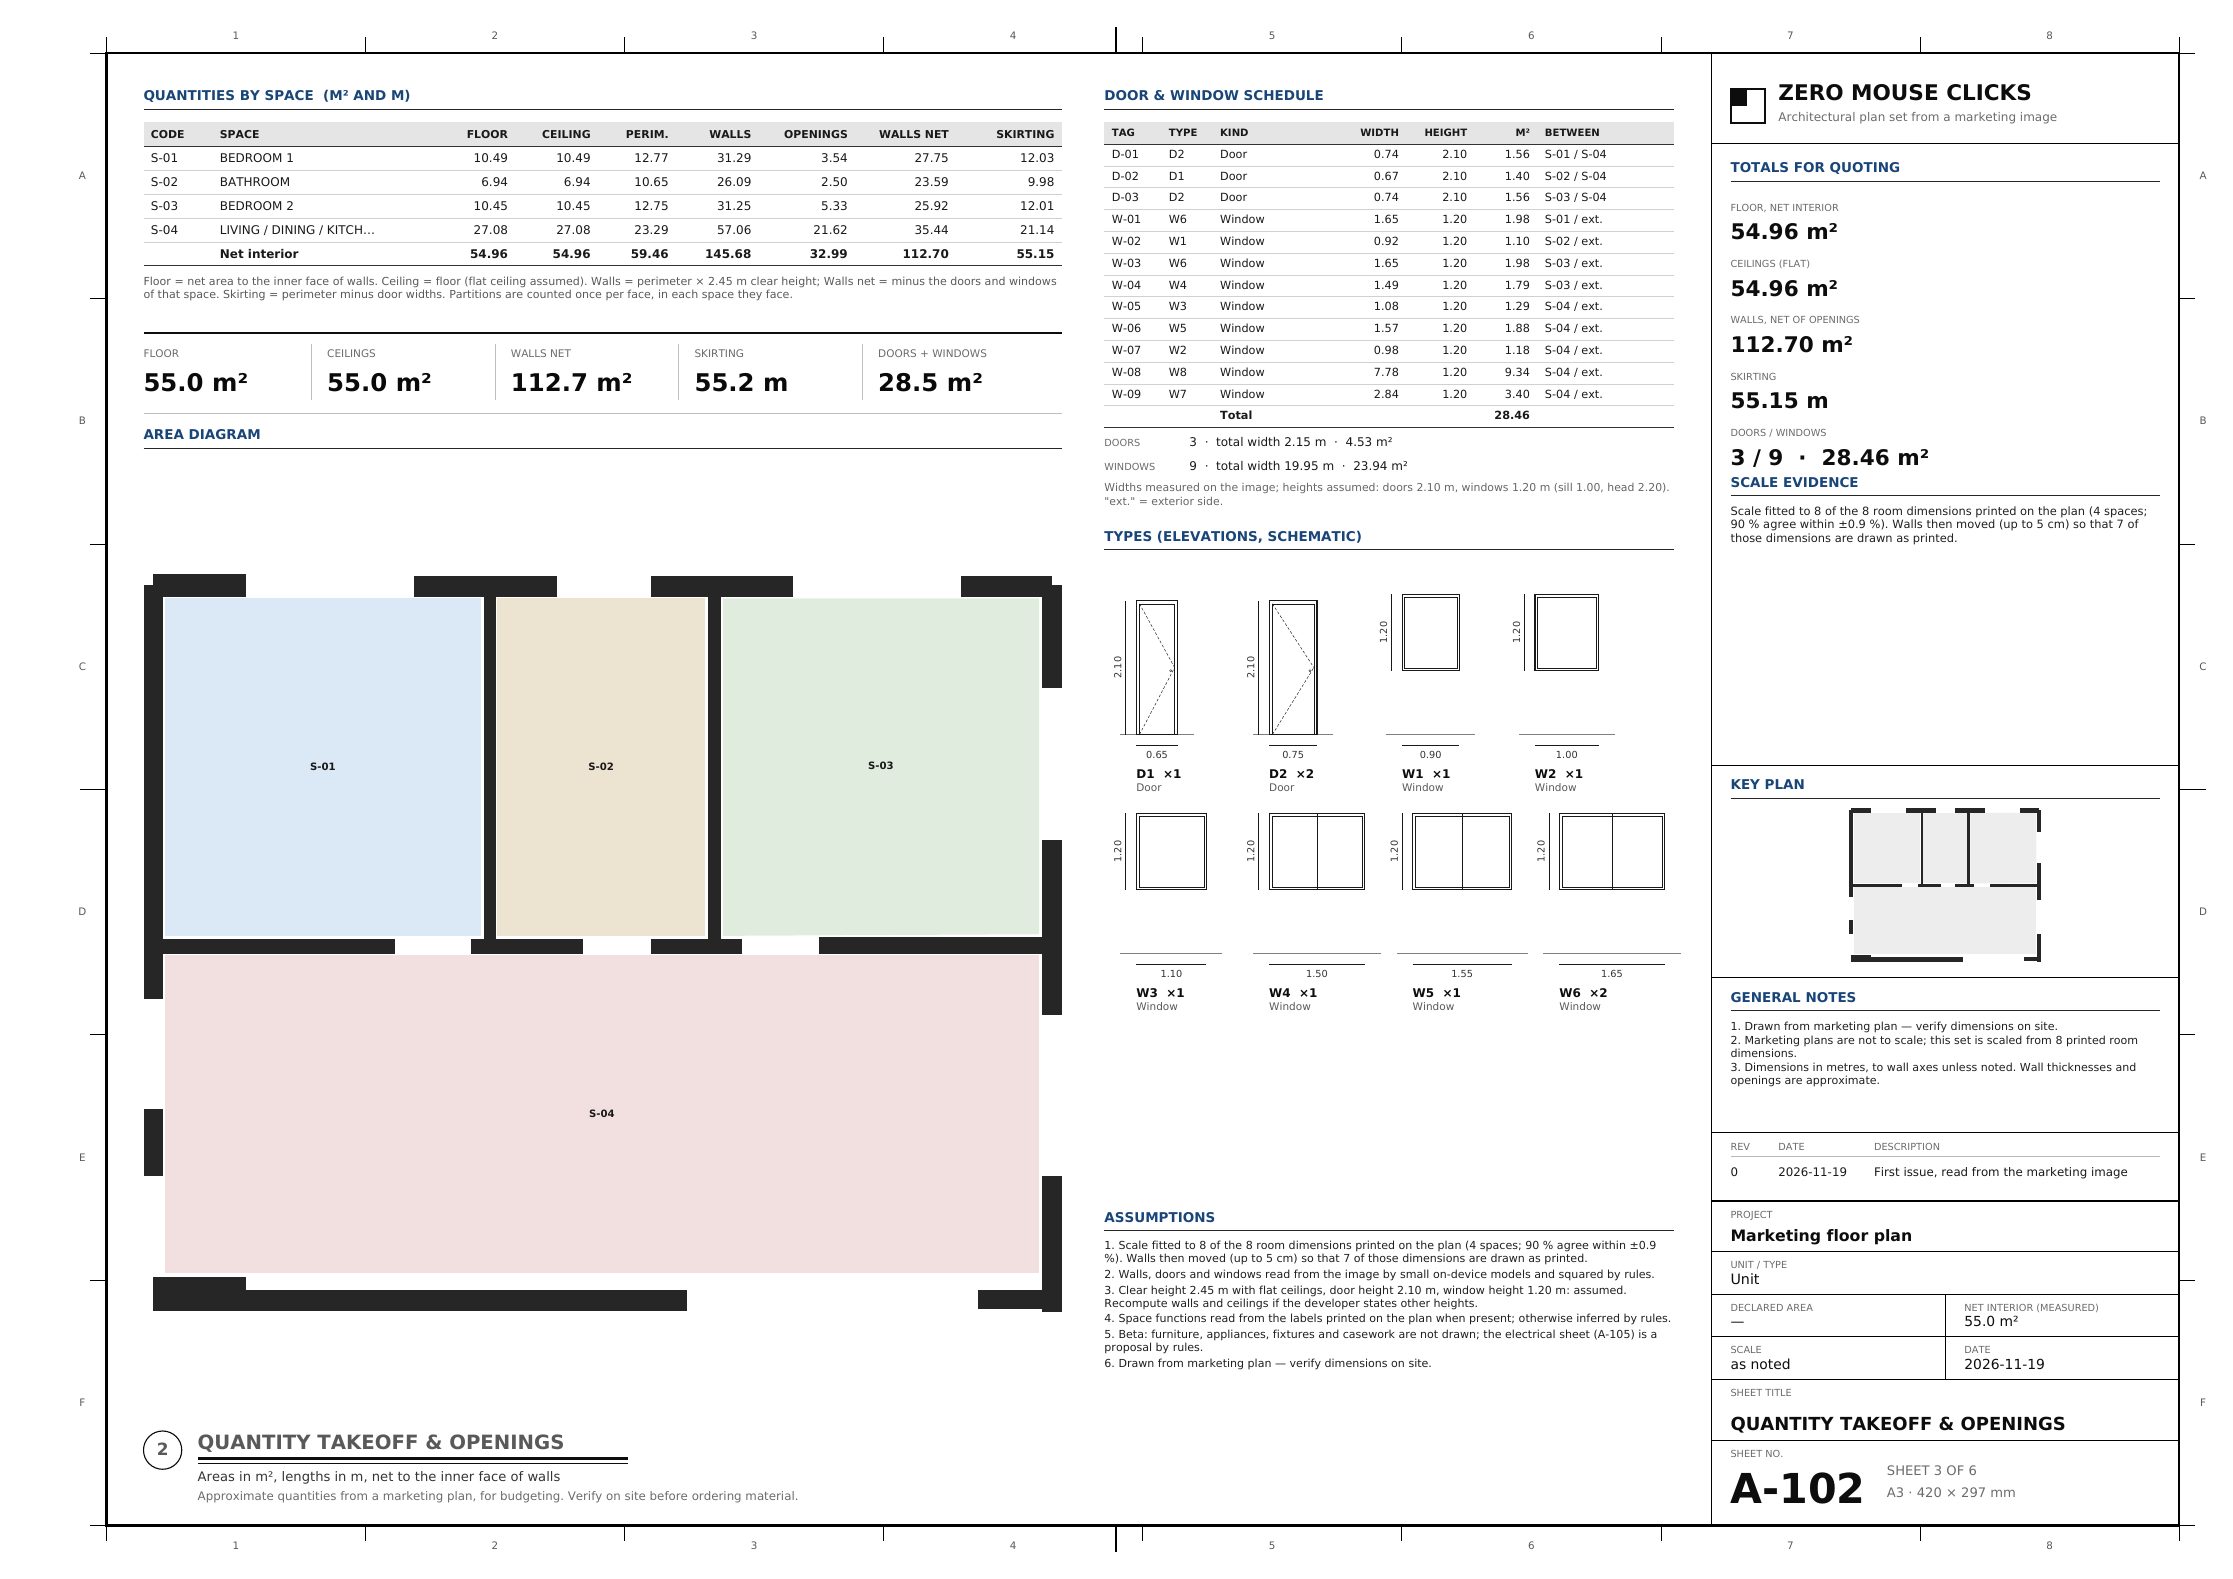
A-102 Quantity takeoff and openings
Per space: floor, ceiling, perimeter, gross walls, openings, walls net of openings and skirting, with totals for quoting. Door and window schedule with the width, height and area of each opening and the spaces it joins, type elevations, an area diagram and the assumptions used.
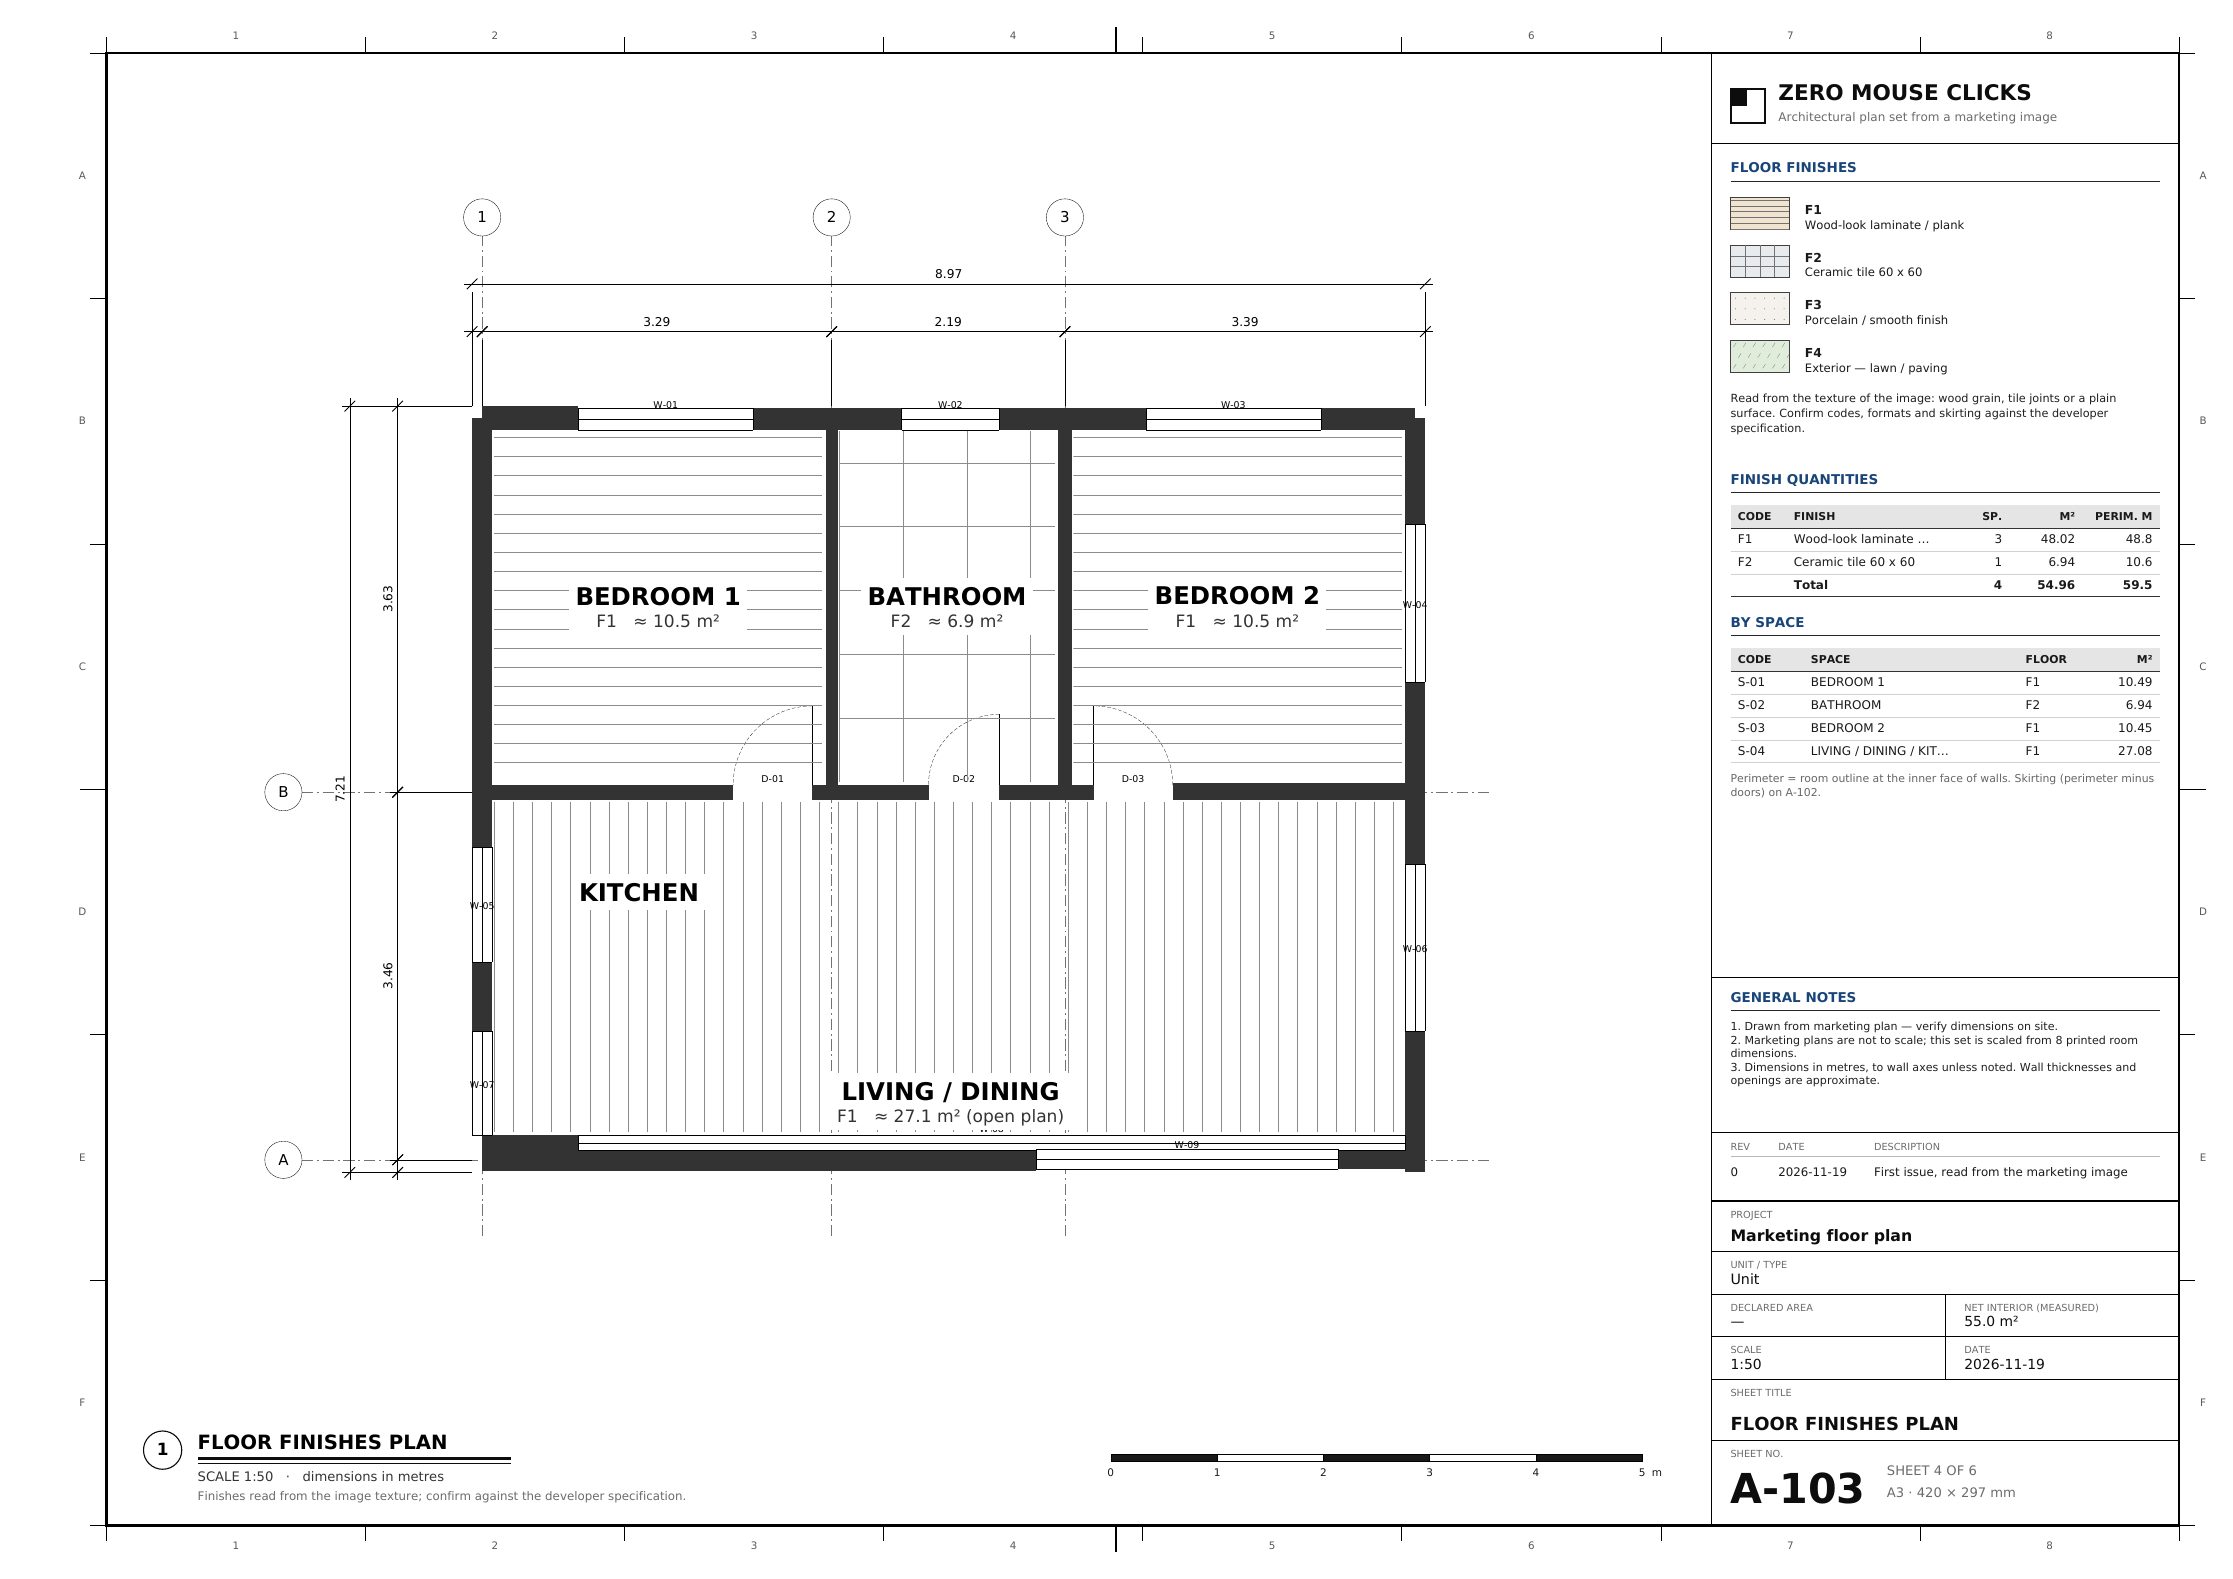
A-103 Floor finishes
The finish of each room read from the image texture (wood, tile, porcelain, exterior), with swatches and quantities per finish: area in m² and perimeter.
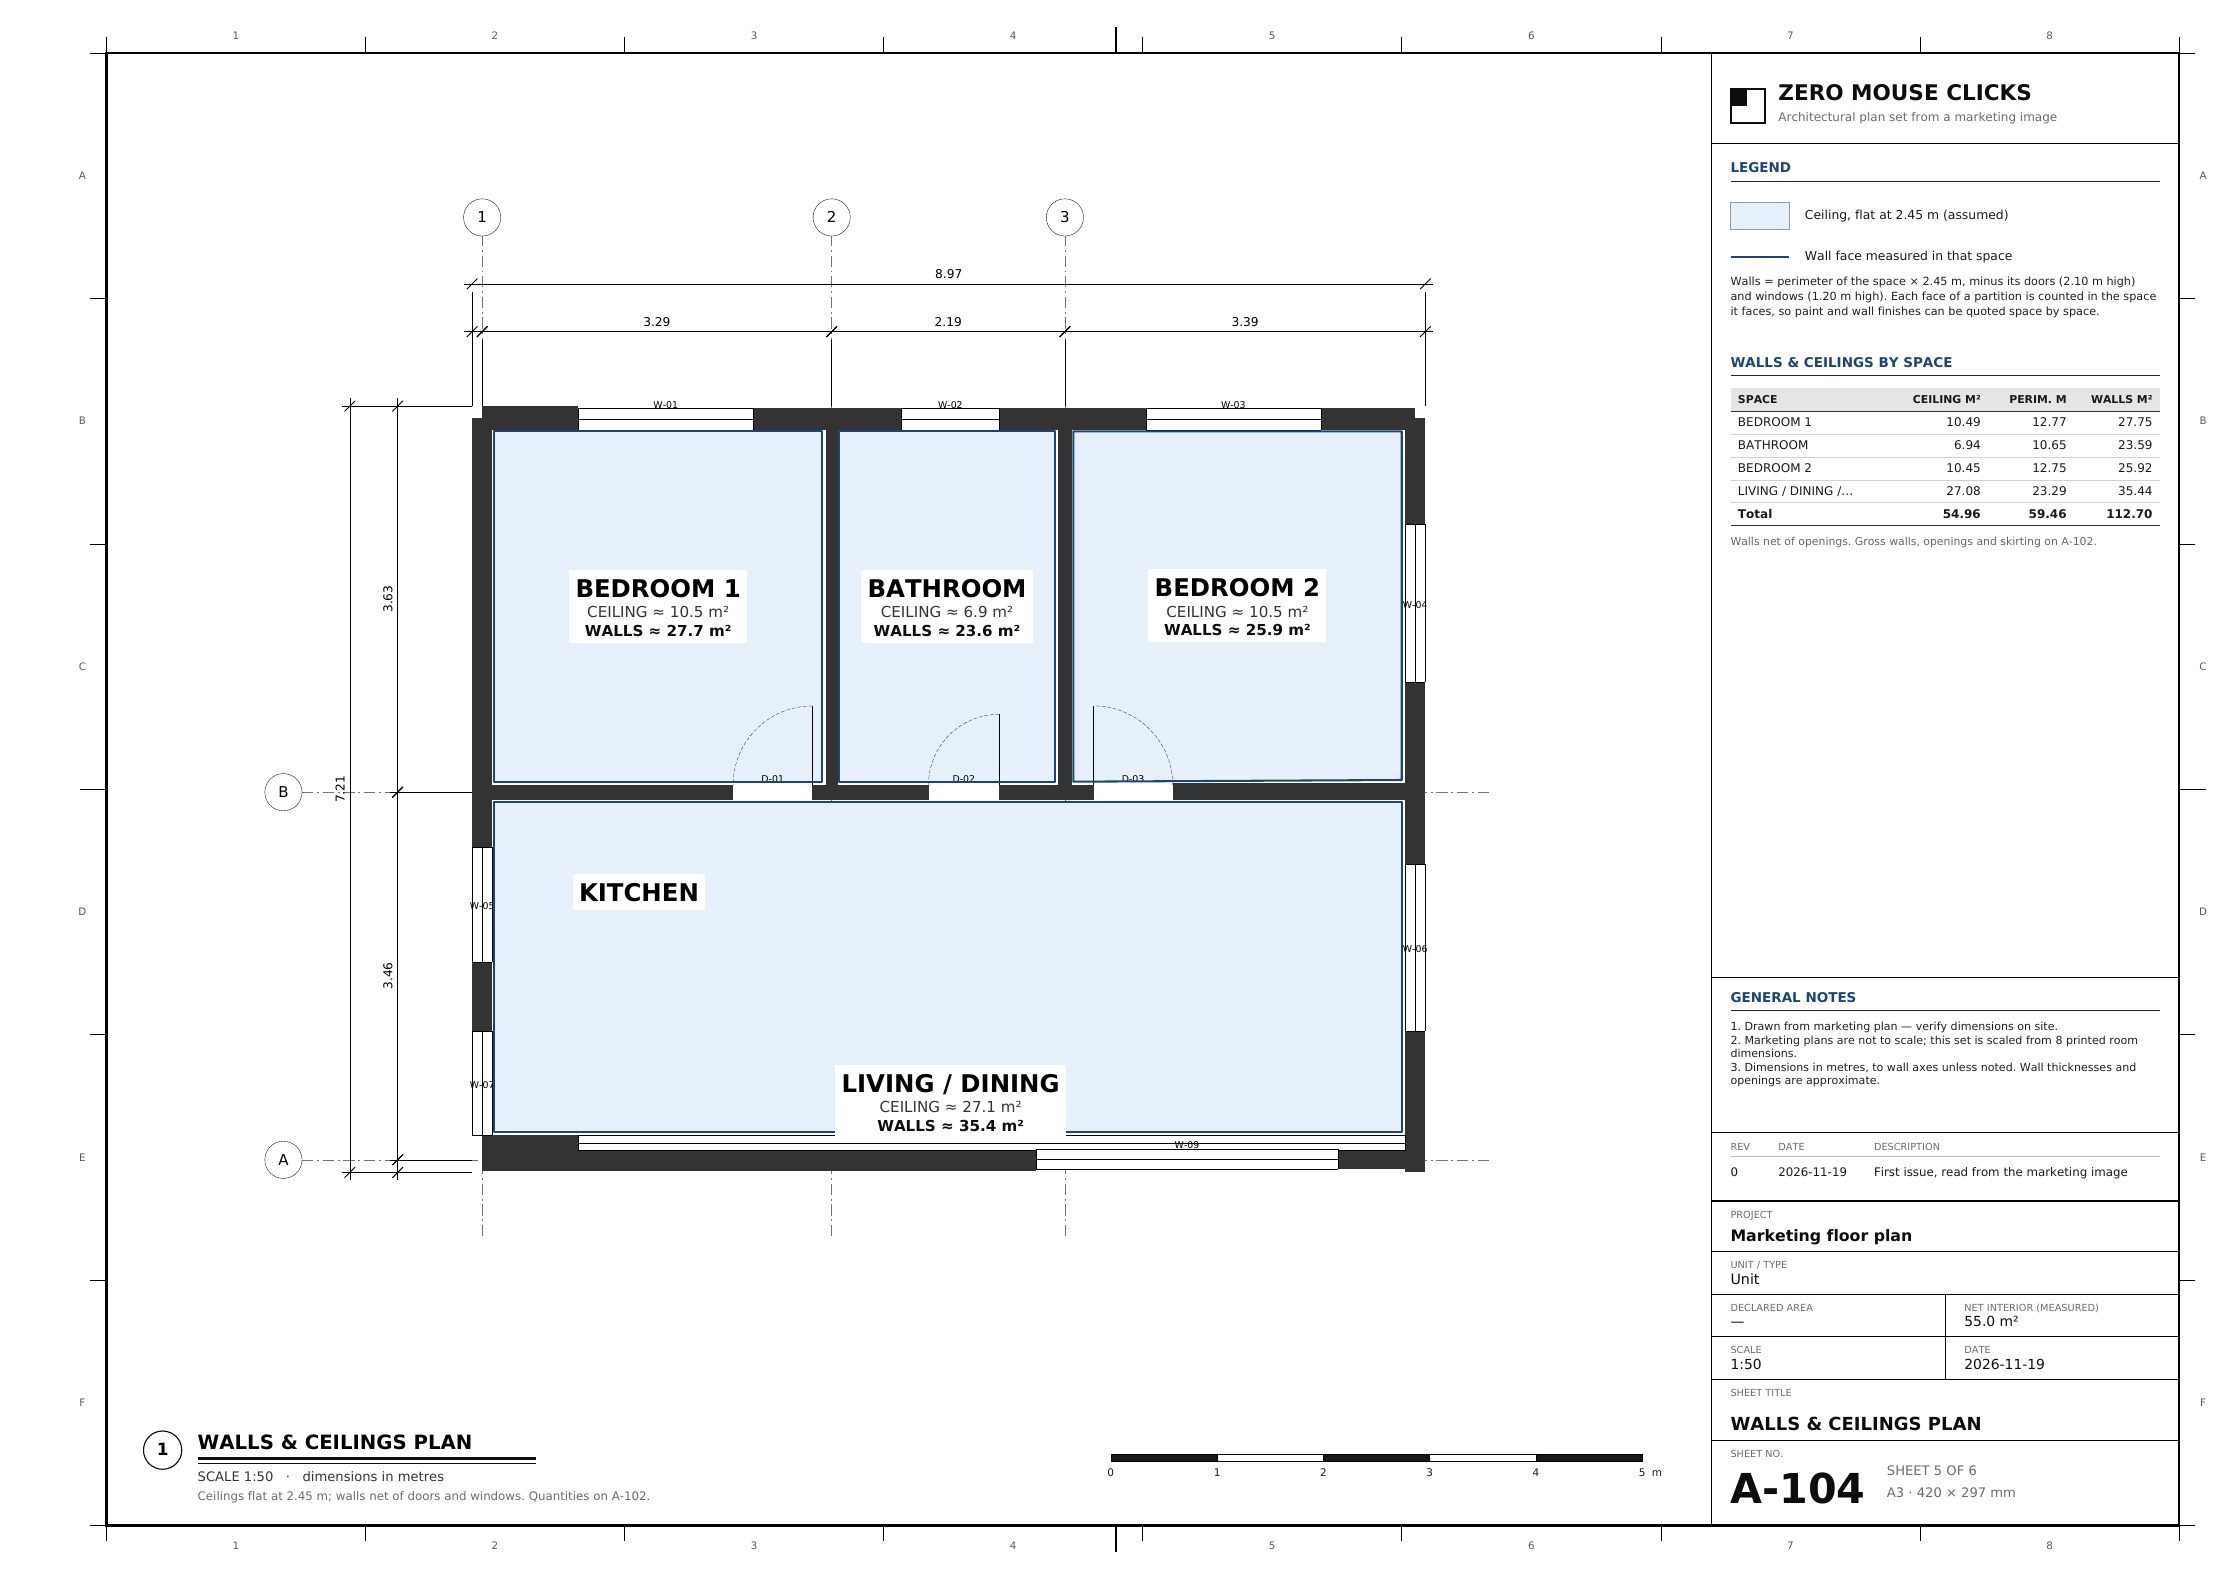
A-104 Walls and ceilings
Each ceiling tinted and each wall face outlined, with the ceiling area and the wall area net of openings written in every space, and a table per space. Heights assumed: 2.45 m clear, doors 2.10 m, windows 1.20 m.
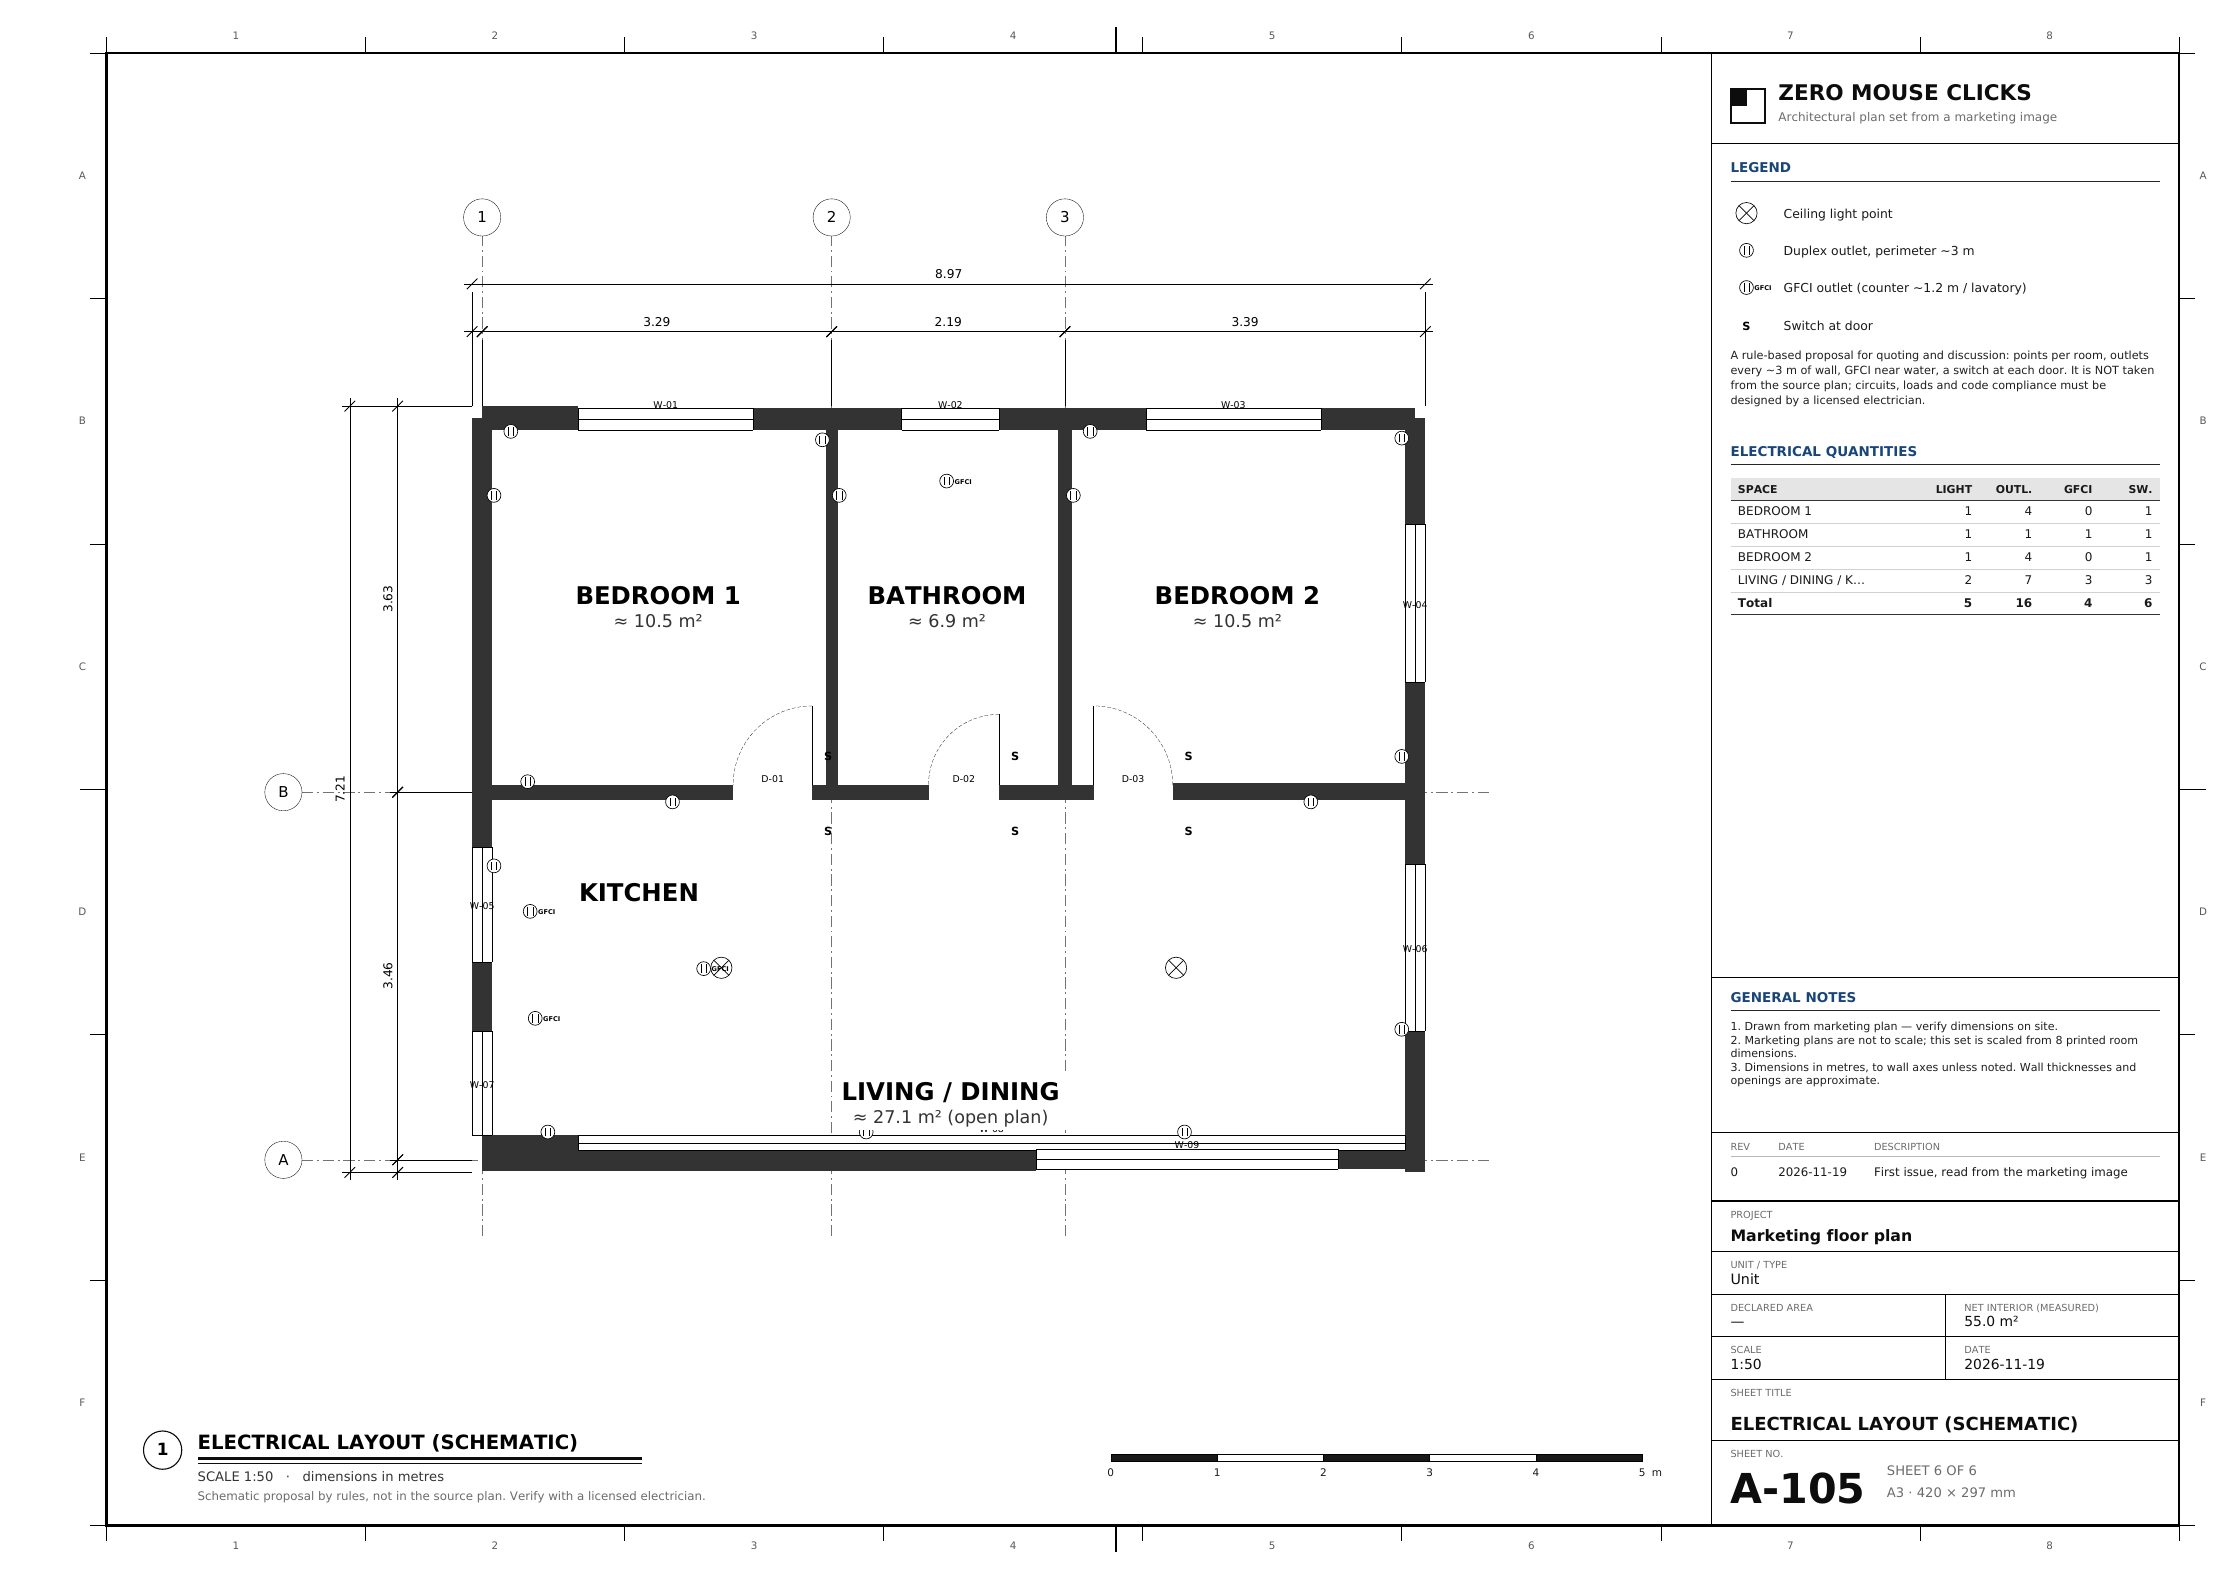
A-105 Electrical (schematic)
A rule-based proposal of light points, outlets, GFCI outlets and switches, with quantities per room. It is not read from the source plan.
What it is good for
- Quoting floors, paint, ceilings, skirting, doors and windows before you have the keys.
- Checking the areas a developer advertises, space by space.
- Comparing units of a development with the same drawing standard.
- A clean starting point for a CAD or BIM model.
What it is not
It is a drawing made from a marketing image, not a measured survey. Heights, flat ceilings and the electrical layout are assumptions, and in this beta furniture and fixtures are not drawn. Verify dimensions on site, and have a professional review the drawings before using them for permits, fabrication or construction.
Need CAD or something else?
The site gives a PDF. For an editable CAD file, sections or a quote, write to a human.
Free. Runs in your browser, nothing is uploaded.