How it works.
Read, then draw.
Zero Mouse Clicks turns the floor plan image from a developer's brochure or a real-estate listing into an architectural plan set: six A3 drawing sheets in one PDF, with the floor, wall and ceiling areas and the doors and windows you need to quote. Three tiny AI models read the image, explicit rules draw it, and all of it runs in your browser. The image is never uploaded.
- 01Drop the plan
- 02Tiny models read it
- 03Rules draw it
- 04One PDF, six sheets
1. Drop the plan
Start from the floor plan image a developer or a listing publishes: the colourful one with furniture, wood floors, room names and a few dimensions. A screenshot or a saved JPG or PNG works best. Images narrower than about 800 px lose walls, so use the largest version you can find. You can also photograph a printed brochure, as long as the photo is sharp and taken straight on: perspective is not corrected yet.
Typing the area is optional. If the plan prints room dimensions, the scale comes from them. If it doesn't, type the private (net interior) area in m², or the gross area in sq ft for a US listing.
2. Tiny models read it
Three small U-Net segmentation models, of 190 k to 330 k parameters and 0.8 to 1.3 MB each, label every pixel of the image: background, interior space, wall, door, window, counter or closet, fixed fixture, and loose furniture. The pipeline crops the image to the plan and averages the three models at three resolutions.
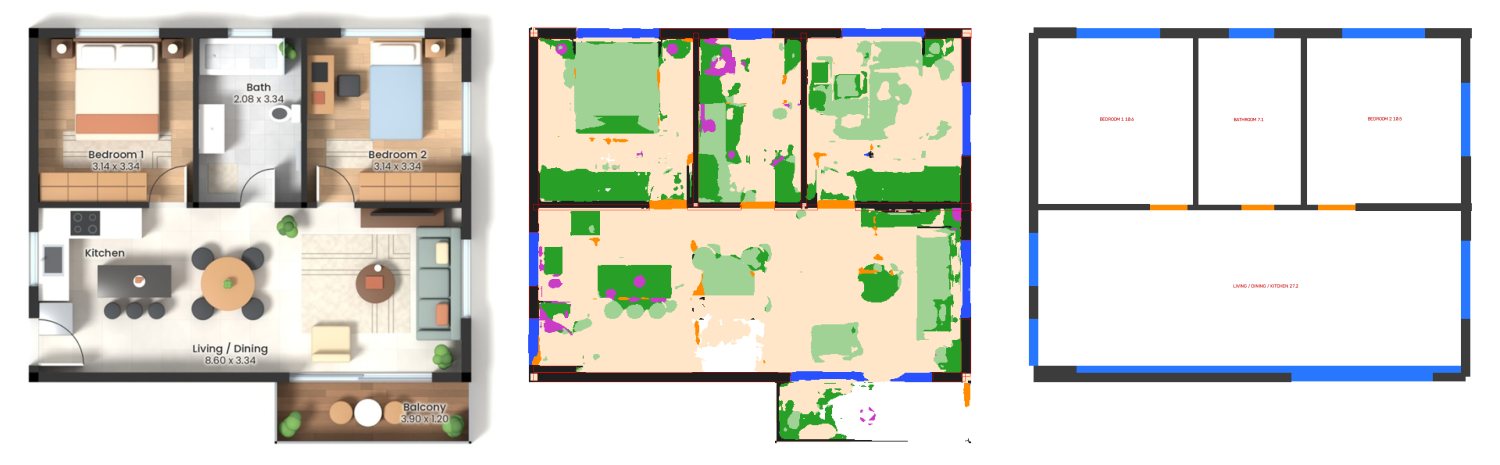
The models were trained only on synthetic plans. Code in the repository builds random apartments with rules and draws them in brochure styles (textured floors, furniture, coloured backgrounds, labels, logos), so every pixel comes with its exact label. No real floor plan and no third-party dataset was used for training.
A text reader (OCR) picks up room names in English and Spanish, the declared area and printed room dimensions
such as 2.69 x 2.20 or 12'4" x 11'0".
3. Scale from the printed dimensions
Marketing plans are not drawn to scale, so the scale has to be inferred. Every printed dimension is compared with the clear spans measured on the image, face to face of walls, in X and Y separately. The scale that explains most of them within ±3.5 % wins. A wrong declared area cannot spoil it, and a stretched image gets corrected.
Then the dimensions that agree also fix their own room: each wall line moves a few pixels, both faces together, so the clear span matches what is printed. Dimensions that contradict the drawing are reported, not forced. On the measurement bench, rooms come out within about 1 cm of the printed values and room areas within about 0.6 % (median).
Without printed dimensions, the declared area is used with its definition: a private area is about the net spaces plus half of the partitions; a built, gross or sq ft area is about the footprint with walls.
4. Rules draw it
From the masks, explicit rules build a vector model in metres:
- walls become orthogonal bars, and openings are the gaps between them;
- the function of each space comes from the text read on the plan, or from rules when there is none;
- each space gets its floor and ceiling area, its perimeter, its wall area net of doors and windows, and its skirting length;
- every door and window gets a tag, a width, an assumed height and an area, and the spaces it joins;
- furniture and fixtures are read only to help name the spaces: in this beta they are not drawn.
Every decision is code you can read and change. That is deliberate: a wrong result can be traced to one rule.
5. One PDF, six sheets
The vector model is drawn as one A3 PDF with six sheets: cover, floor plan with dimensions, quantity takeoff (floors, walls, ceilings, skirting, doors and windows), floor finishes, walls and ceilings, and a schematic electrical layout. Each sheet has an ISO 5457 frame, a title block and the largest standard scale that fits. See what each sheet contains.
Why it runs in your browser
The page runs the same Python package as the command line (through Pyodide), the three models (through onnxruntime-web) and the text reader (tesseract.js) on your own device. There is no server, no upload, no account and no AI tokens to pay for, which is why the tool can be free.
A plan takes about a minute on a recent computer; the first run also loads the engine. It runs on Android phones. On iPhone it needs iOS 16.4 or later and may run out of memory with large images, so a computer is the safest choice.
Open source
The code, the model weights and the training recipe are on GitHub under the Apache-2.0 licence, also for commercial use. From Python:
pip install -e .            # inside the cloned repository
zmc my_plan.jpg --area 47 -o plan-set.pdf
Always improving
Zero Mouse Clicks is an AI project, and AI moves fast. The models, the rules and the drawings change often, and every release reads plans better and draws them more precisely. Recent releases fitted walls to the printed dimensions and, in this beta, put what a quote needs first: the function and area of each space, and the floor, wall and ceiling quantities. Furniture and fixtures are left out until they can be read reliably.
Next on the list: a one-tap correction screen, DXF export, more plan styles and a model that recognises each type of furniture and fixture, so they can come back to the drawings. Follow the changes on GitHub.
Free. Runs in your browser, nothing is uploaded.